The short answer
Treat a combined upgrade as coordinated electrical, plumbing and mechanical scope. Confirm the applicable permits and inspections for each part, then assign one person to track dependencies and final records.
In this guide
A single project can contain several approval tracks
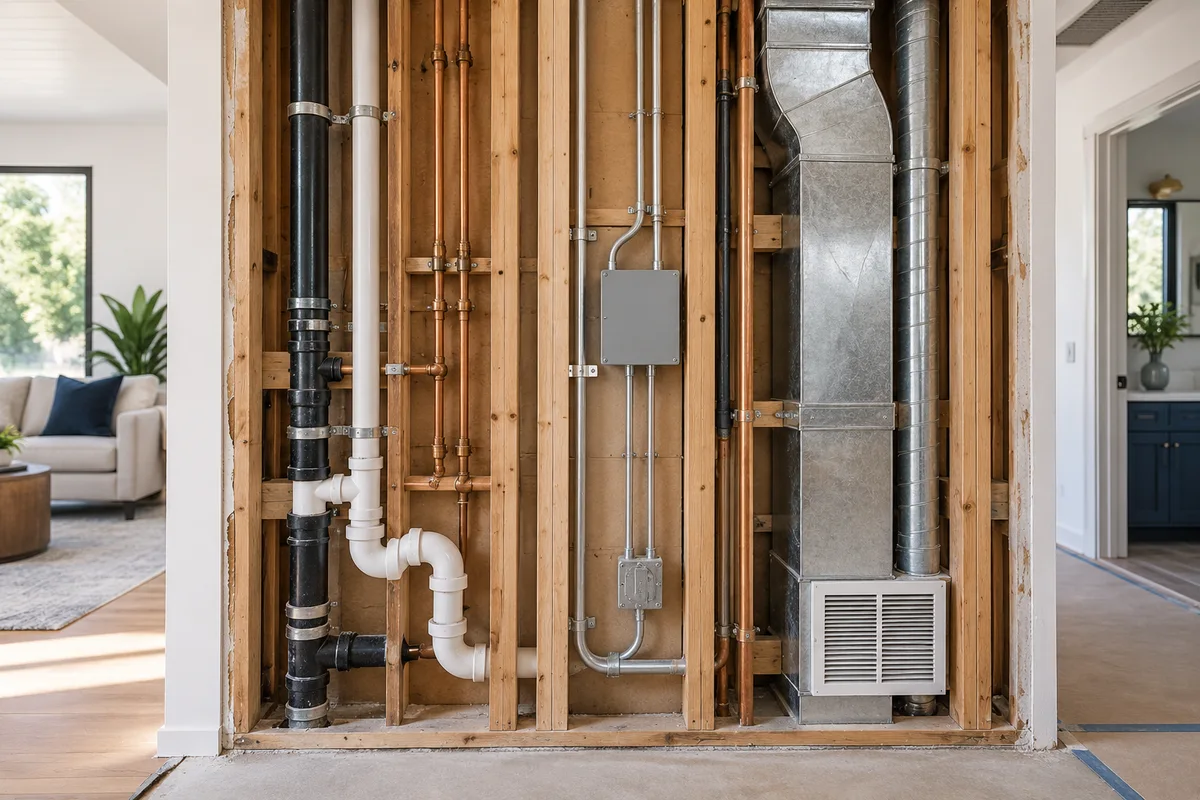
Homeowners often describe a project as freshening up the house while contractors divide it into separate trades. Recessed lighting, replacing water piping and changing HVAC equipment affect different systems even when performed during the same renovation. Start with a scope list for each trade and identify where walls or ceilings will be shared.
Do not assume that one contractor's permit automatically covers everyone else's work. Ask the responsible authority which permits apply to the exact scope and how they relate. The answer should identify the work, not merely the trade company's name or the room in which it happens.
Use the correct application route
San José's San José: SJPermits and SJePlans Help provides guidance for its online systems. Review the current eligibility for the proposed work and obtain clarification if drawings or a different route are needed. For unincorporated San Mateo County, San Mateo County: Apply for a Permit describes its building process and permit categories. Those instructions are not interchangeable simply because both projects involve a residence.
Assign the application owner for each permit and keep the permit numbers in a shared log. If one contractor is coordinating the entire project, make that responsibility explicit. Otherwise, every trade may reasonably believe another person is watching the overall approval sequence.
Find the shared inspection points
Ask the trades to identify work that must remain visible and any tasks that depend on another system being ready. Schedule these points before closing a shared wall or ceiling. The city's San José: Inspection Records and Scheduling says inspections for multiple permits must be scheduled separately, which makes a coordinated log especially useful.
A hypothetical project places new lighting wiring and water pipes behind the same ceiling. Finishing that ceiling after only one trade has addressed its inspection requirements can disrupt the other. The solution is a shared readiness checkpoint, not an assumption that one inspector's visit covers every permit.
Define corrections and design changes
If one trade discovers a conflict, document the proposed solution and determine whether it changes the approved scope. Do not let an installer make a convenient field change that another trade or reviewer has not considered. Ask who updates the necessary documents and who authorizes any added cost.
Keep product choices stable enough for the application information to remain accurate. If equipment changes, have the responsible professional confirm what needs updating. This avoids a late mismatch between the permit record, installed equipment and paperwork submitted for completion.
Close every track
At handover, reconcile the trade-permit log against inspection results. Ask for final evidence for each relevant permit, plus the documents specifically required by the project. A complete electrical record does not erase an unresolved plumbing or mechanical item.
Your coordination checklist is straightforward: defined trade scopes, correct application paths, named applicants, permit numbers, visible-work checkpoints, inspection bookings, correction owners and final records. Keep this alongside the construction schedule. It provides a practical answer to the homeowner's real concern: how to complete several useful upgrades without leaving a partly documented project behind.
Build a shared ceiling or wall release sheet
For any area involving several trades, list the work installed, permit reference, inspection readiness and the next finish operation. Ask each responsible trade to confirm its status before the project lead releases the area for covering. The sheet is an internal coordination tool, not a replacement for official inspection records.
Include dependencies such as equipment information, access and a design decision that affects more than one system. If a contractor changes a route to avoid another trade's work, ask whether the change remains consistent with approved documents. A small field convenience can create a later coordination problem if nobody updates the other participants.
Use the same sheet at closeout to locate the corresponding inspection evidence. This connects the physical area to its approval record and helps explain what happened if a future repair opens it again. It also makes responsibility clear when one trade finishes early: leaving the site does not erase an agreed obligation to provide permit information or address an outstanding correction.
At the first coordination meeting, identify who controls the shared work area and who communicates changes to its sequence. A trade should not learn that a ceiling is closing only when the finishing crew arrives. Put the inspection dependencies on the same schedule used for installation, then circulate updates when readiness changes. This connects the permit plan to the physical job rather than leaving it in a separate administrative file nobody consults on site.
Related questions
Can one inspection close every trade permit?
Do not assume so. San José instructs applicants to schedule each permit’s inspection separately.
Who should track the combined project?
Assign a named coordinator and require each trade to provide its permit and inspection information.
Official sources
- San José: SJPermits and SJePlans Help
- San José: Inspection Records and Scheduling
- San Mateo County: Apply for a Permit
Why readers ask this question
These public discussions informed the topic. Individual experiences are not permit rules, verified prices or professional advice.