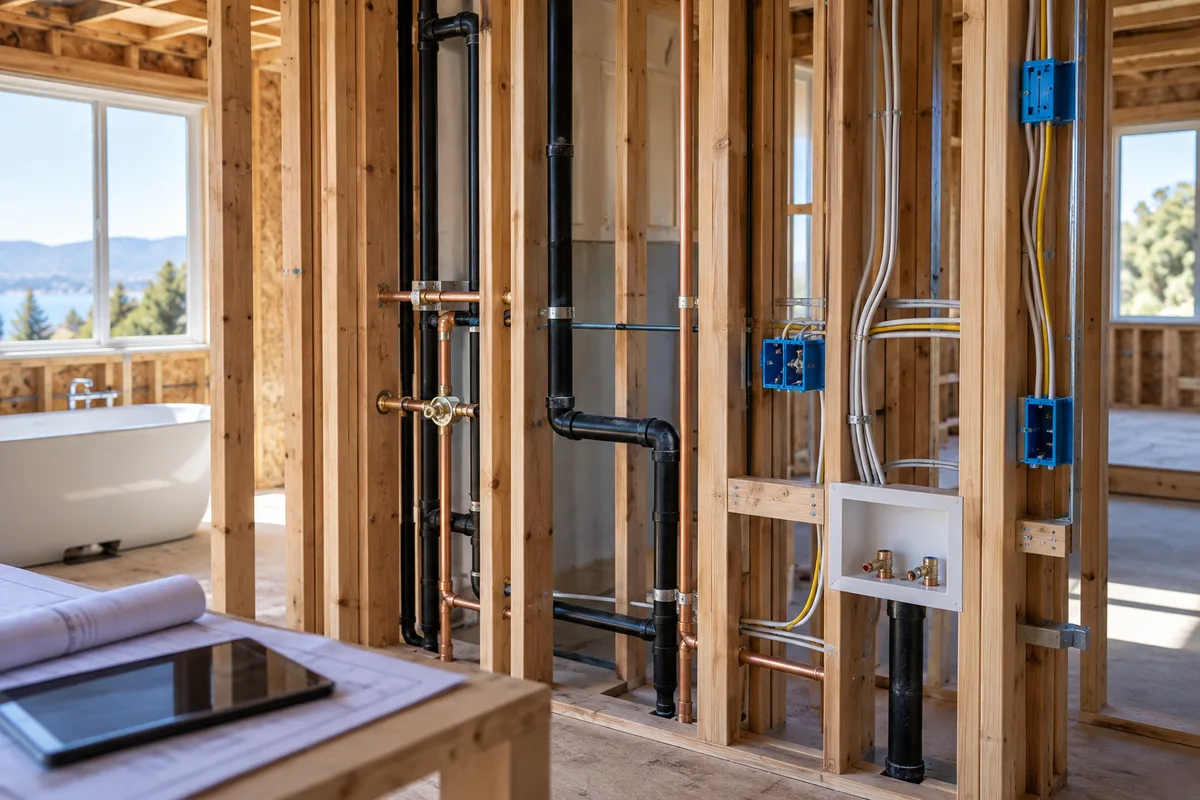
The short answer
Use the issued permits and project team to identify inspection hold points before covering work. Keep photographs as useful records, not a substitute for required approval.
In this guide
Establish the hold points early
Ask the contractor to identify inspections or professional observations that must occur before particular work is concealed. Put them in the schedule before finish trades are booked. The required sequence comes from the actual permits and design, not a universal checklist from another city.
San José Building Inspections is the San José resource for inspection information. Use the applicable authority for your property. If several permits or disciplines are involved, identify which sign-offs affect the same wall, floor or ceiling.
Name the coordinator
One person should track requests, results, corrections and readiness for the next stage. That person also needs to communicate with each trade. An electrician’s completed task does not necessarily mean every item behind the wall is ready to cover.
Have the contractor explain what documentation and access the inspector or design professional needs. Where engineering involvement applies, the project’s design team should identify any additional observation requirements. San José Plans That Require an Architect or Engineer provides the San José professional-plan context, not a generic authorization to conceal work.
Record corrections as open tasks
If an inspection identifies corrections, write each item, its responsible party and the evidence needed to close it. Do not treat the inspector’s presence as approval. Ask how reinspection or other permitted confirmation is handled for that specific result.
A hypothetical project can pass one trade inspection while another remains unresolved. Finishing the wall because “the inspection passed” would confuse separate events. Label the record with the permit, discipline and date so the status cannot be misunderstood.
Photograph for future maintenance
Ask the contractor whether photographs of completed accessible work can be retained before concealment. Organize them by room or location with a reference that makes them useful later. Avoid posting private household details publicly.
Photographs can help locate work or explain a later repair, but they do not replace required inspection or establish compliance on their own. Store them alongside the relevant approved documents and inspection records rather than using them as an informal certificate.
Authorize the finish handoff clearly
Before drywall or other covering begins, have the coordinator confirm that the applicable prerequisites are satisfied. Resolve design changes and unclear inspection status first. If a late change requires reopening work, document the reason and the revised sequence.
Your pre-cover checklist is current plans, permit scope, required reviews, inspection results, corrections, professional observations where required, photographs and an explicit handoff to the finish trade. It prevents a scheduling preference from becoming an undocumented decision to hide unfinished or unreviewed work.
A pre-cover meeting agenda
Before the finish trade starts, review the exact areas to be covered. For each, ask which permits, design documents and inspection results apply. Identify any remaining correction or professional observation. Do not infer that approval for one room, discipline or stage covers the entire project.
A hypothetical wall could contain work by several trades. One trade may be complete while another awaits a correction. Use separate status entries rather than a single green checkmark labeled inspection. The coordinator should be able to show the supporting record for each prerequisite that matters to concealment.
Ask whether the drawings on site reflect approved changes. If a field condition led to a revised detail, confirm how that revision was reviewed and recorded. The aim is not for the homeowner to inspect technical workmanship; it is to avoid hiding a disagreement between the constructed work and the documents the team is using.
Arrange any supplemental photographs with the contractor after the relevant work is complete and before it disappears. Label them by location and date. Keep personal information and security-sensitive household details out of public sharing. Photos belong in the private property record unless there is a separate reason and permission to publish them.
End the meeting with an explicit release or a list of unresolved items. Name the person who will notify the finish trade when those items close. If the schedule changes, communicate the change rather than allowing a crew to proceed because nobody told it to wait.
At final project closeout, retain the pre-cover records with later completion documents. They help a future professional understand what was reviewed at each stage, while the final permit record shows the separate administrative outcome.
Related questions
Can photos replace inspection because the work is visible in them?
No. They are supplemental records. Follow the actual authority’s inspection and approval process before concealment.
Who should tell the drywall crew it can start?
Name a project coordinator who verifies the relevant prerequisites with the responsible trades and authority. Avoid relying on an informal assumption that one completed inspection covers everything.
Official sources
Why readers ask this question
These public discussions informed the topic. Individual experiences are not permit rules, verified prices or professional advice.